You are viewing all listings Homes with a 3 Bedrooms and 2 Bathrooms between $0 and $30000000 dollars.

$2,750,000 $889 per sq.ft. Gilmanton NH Home »
3 Beds | 4 Baths | Total Sq. Ft. 3093 | Acres: 113.34Listed on Thursday May 21, 2026
Description: Frisky Hill in Gilmanton offers a spectacular setting spanning 113± largely conserved acres with nearly 360-degree views of the Belknap, Presidential, Southern NH and Green Mountains. A stone wall-lined drive meanders through a charming compound of historic buildings, gardens and fields. This assemblage was carefully chosen, dismantled, brought to the property beginning in 2006, situated to take full advantage of the views, and meticulously restored. This extraordinary undertaking was executed by a team of master craftsmen including renowned preservationist Henry Page. The main house, originally built in 1665 in Massachusetts, features massive hand-hewn oak beams, wide plank floors, wood paneling, and five fireplaces. Designed with three en-suite bedrooms (4-bedroom septic) the house has all the historic charm of a gracious early colonial home with the best modern systems including whole house A/C, radiant floor heat, whole house generator, and luxury appliances. The attached carriage shed is 42' long and 26' deep with two automatic doors, a poured concrete floor and an impressive 18th century post and beam frame. Perennial gardens, stone walls and sweeping lawns lead to a charming 2021 guest house set privately with its own driveway. The main floor offers an open kitchen/great room with gas fireplace and a first-floor bedroom suite, attached garage, well and two-bedroom septic. Additional period structures include a grand post & beam barn (featured on the cover of Pottery Barn), Gilmanton's original one-room schoolhouse, a water tower, and a traditional corn crib. Except for 11.25 acres surrounding the home, the property is permanently protected by a conservation easement, preserving its natural beauty and ensuring its enjoyment for generations to come. Expansive acreage, breathtaking views and museum-quality historic architecture converge with modern amenities, convenient to area lakes and skiing. Just 19 miles to Concord and 90 miles to Boston MA. See Listing Details & 41 images.
Under Contract

$640,000 $324 per sq.ft. Gilsum NH Home »
3 Beds | 3 Baths | Total Sq. Ft. 1976 | Acres: 11.1Listed on Monday Jun 15, 2026
Description: Tucked away in a peaceful setting, this handcrafted 1½-story farmhouse offers charm, character, and thoughtful craftsmanship throughout. The heart of the home is the beautiful post-and-beam kitchen, featuring custom cabinetry, tile flooring, ample storage, and included appliances. Just off the kitchen, the pantry/mudroom provides exceptional functionality with a utility sink, coat closet, built-in cupboards, half bath, washer hookup, and space for a dryer. The open-concept living and dining area is warm and welcoming, highlighted by oak flooring, six large windows that capture natural light and passive solar warmth, and a cozy woodstove. A first-floor bedroom provides convenient single-level living, while an overhead loft connects to a walk-through closet and a full bath adorned with handmade tile. Upstairs, a charming library nook sits at the top of the stairs, flanked by two bedrooms with access to a full bath, along with a spacious finished bonus room offering flexibility for hobbies, recreation, or additional living space. Plastered and painted walls and ceilings, along with Andersen casement and awning windows, add to the home's quality and appeal. Designed for comfort and efficiency, the home is heated by a wood pellet-fueled boiler with hydronic radiant heat, complemented by a woodstove. The electrical system is generator-ready, and the home is served by a dependable natural spring water supply. Outside, a 32' x 40' garage with a heated workshop and second-floor storage provides abundant space for projects and equipment. Additional outbuildings include a wood and equipment shed, attached tool shed, and a cozy cabin with a woodstove and storage shed. The property enjoys sunny southern exposure with open space around the home, established gardens, perennial plantings, and mature landscaping. Beyond, wooded land slopes toward the scenic Ashuelot River Gorge, creating a private and tranquil backdrop. See Listing Details & 58 images.

$489,999 $278 per sq.ft. Goffstown NH Home »
3 Beds | 2 Baths | Total Sq. Ft. 2760 | Acres: 0.15Listed on Thursday Jul 9, 2026
Description: The home you've been waiting for has arrived! Welcome to 24 Plummer Street in Goffstown, where charm, versatility, and entertainment come together in one incredible package. Offering 1,760 square feet of comfortable living space, this home has room for everyone and then some! Step inside to find a warm and inviting layout designed for both everyday living and memorable gatherings. Downstairs, you'll discover the ultimate bonus space, a finished basement complete with its own bar room, making it the perfect spot to host game days, celebrate with friends, or unwind after a long week. Need extra flexibility? The Accessory Dwelling Unit (ADU) opens the door to endless possibilities. Whether you're looking for space for extended family, guests, a private home office, or potential rental income, this valuable feature adds convenience and exceptional versatility. Outside, you'll enjoy a great yard with plenty of space for summer BBQs, outdoor games, and relaxing evenings. Located in one of Goffstown's most desirable neighborhoods, you'll love being just minutes from local restaurants, shopping, schools, parks, and everything the village has to offer. Homes that combine flexible living space, an ADU, and a basement built for entertaining don't come along often. Whether you're hosting the next big gathering or simply enjoying quiet nights at home, 24 Plummer Street offers the lifestyle you've been looking for. Don't miss your opportunity to make this one yours! See Listing Details & 42 images.
Under Contract
$530,000 $268 per sq.ft. Goffstown NH Home »
3 Beds | 2 Baths | Total Sq. Ft. 1980 | Acres: 0.34Listed on Saturday May 30, 2026
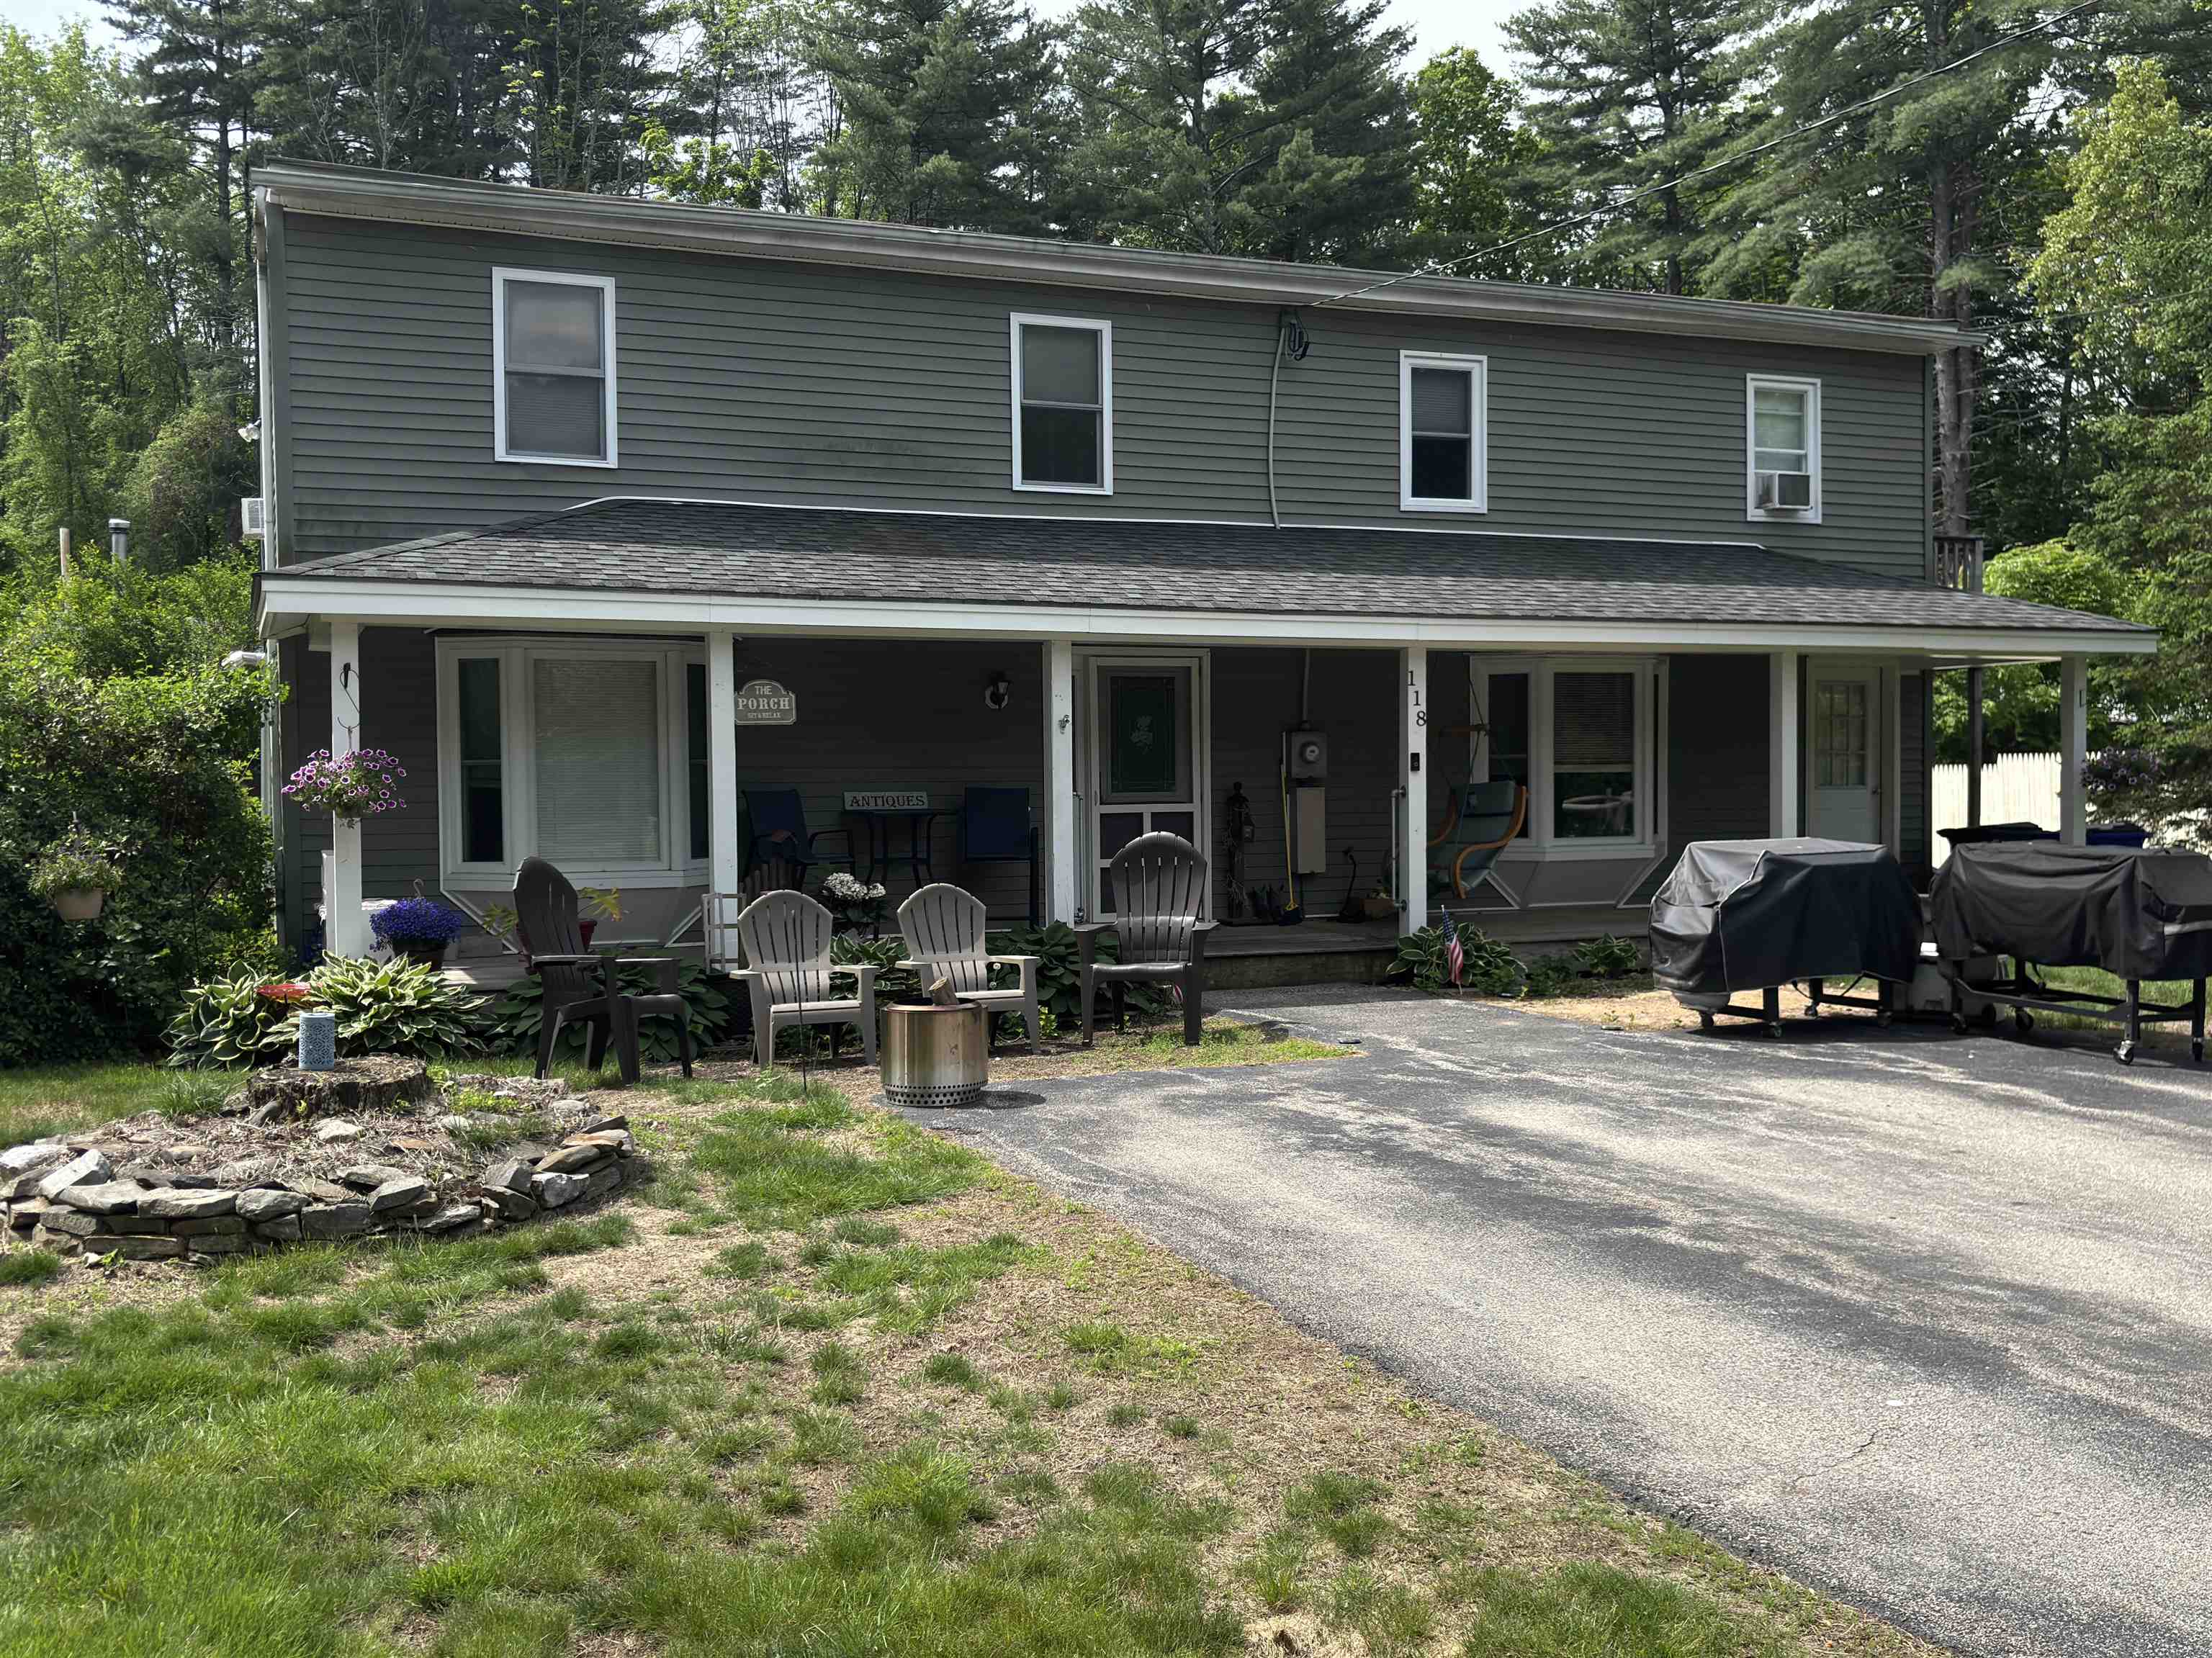
Description: Welcome to this well-maintained 3-bedroom, 1.5-bath Colonial located in the Danis Park neighborhood of Goffstown, NH, near the Piscataquog River. This home offers a spacious floor plan featuring a large eat-in kitchen, formal dining room, and a comfortable living room with a pellet stove to keep you warm on those cold nights. The second floor includes three bedrooms, highlighted by a generously sized primary bedroom. A covered farmer's porch provides additional outdoor living space, while the detached 4-car heated garage offers ample room for vehicles, recreational equipment, storage, or workshop space. Enjoy the convenience of nearby access to the Piscataquog River, local parks, walking trails, shopping, restaurants, schools, and major highways. This location offers a balance of outdoor recreation and everyday convenience. Key features include: 3 Bedrooms 1.5 Bathrooms Large Eat-In Kitchen Formal Dining Room Living Room with Pellet Stove Spacious Primary Bedroom Detached 4-Car Heated Garage Farmer's Porch Near the Piscataquog River Convenient Access to Shopping, Schools, and Major Highways Located in one of Goffstown's established neighborhoods, this home provides easy access to Manchester, Bedford, and surrounding Southern New Hampshire communities. Schedule your showing today. See Listing Details & 27 images.

$569,900 $601 per sq.ft. Goffstown NH Home »
Price Change! Reduced by $10,000 down 2% on July 30th 2026
3 Beds | 2 Baths | Total Sq. Ft. 1828 | Acres: 1.52
Listed on Thursday Jun 25, 2026
Description: Welcome to this beautifully maintained 3-bedroom, 1.5-bath split-level home nestled on a private 1.5 acre lot in one of Goffstown's most desirable cul-de-sac neighborhoods. Offering the perfect balance of privacy, functionality, and future potential, this home is ready for its next owners. Inside, you'll find vaulted ceilings that create an open, airy feel, along with a spacious finished lower-level family room featuring a cozy wood stove, perfect for relaxing or entertaining. The home has been lovingly maintained and includes a new metal roof and a new oil tank, providing peace of mind for years to come. Outdoor enthusiasts will appreciate the expansive yard complete with a deck, large storage shed, chicken coop, and carport, offering endless possibilities for gardening, hobbies, recreation, or simply enjoying the natural surroundings. The detached two-car garage is a standout feature, with a large room above offering incredible flexibility. Finish it to create a home office, art or music studio, fitness room, guest suite, game room, or additional living space--the possibilities are endless. Additional highlights include a partially finished basement with abundant storage, oil heat with supplemental wood stove, and a location that combines neighborhood charm with easy access to schools, shopping, and commuter routes. If you've been searching for a well-maintained property with privacy, outdoor space, and room to grow, 21 Evergreen Drive is one you won't want to miss! See Listing Details & 39 images.

$580,000 $384 per sq.ft. Goffstown NH Home »
Price Change! Reduced by $19,900 down 3% on July 14th 2026
Waterfront on River Piscataquog River
3 Beds | 2 Baths | Total Sq. Ft. 2167 | Acres: 0.96
Listed on Monday Jun 15, 2026
Description: PRICE IMPROVEMENT! OPEN HOUSE Sunday, July, 26th 10-12! Unmatched space, exclusive water access, and incredible income or multi-generational potential come together in this rare Goffstown offering! Situated on a massive, expansive lot that is truly a rare find for this highly desirable area, 79 Lynchville Park Road offers the perfect blend of privacy, freedom, and opportunity. Whether you want to build the ultimate backyard oasis, garden, or just enjoy the rare gift of elbow room, this property delivers in spades. The standout feature? You enjoy exclusive river access rights, giving you a direct gateway to local waterways for kayaking, fishing, or simply relaxing by the water's edge all summer long. Inside, the home boasts a versatile footprint with a phenomenal bonus: a potential accessory dwelling unit (ADU) or rental suite. While it just needs some vision and a contractor's touch to bring it up to current building codes, the reward is massive. Transform it into a high-yield rental unit to slash your mortgage, a private home office, or a perfect in-law suite to host extended family. Opportunities with this much land, direct water perks, and built-in equity potential do not hit the Goffstown market often. Bring your ideas, unlock the incredible potential, and claim your own slice of New Hampshire paradise! See Listing Details & 47 images.

$599,900 $243 per sq.ft. Goffstown NH Home »
3 Beds | 2 Baths | Total Sq. Ft. 2471 | Acres: 0.41Listed on Wednesday Jul 22, 2026
Description: More than just a home, this is an opportunity to enjoy the lifestyle that has made Goffstown one of southern New Hampshire's most desirable communities. Located in a well-established neighborhood, you'll appreciate being within walking distance of Goffstown High, Barnard Park and just minutes from the charming downtown village, where local restaurants, Sully's grocery and community events create the welcoming small-town atmosphere residents love. South Mast Road (Rte 114) is a block away, providing convenient access, to everyday services, and an easy commute to Manchester and surrounding communities. Outdoor enthusiasts will enjoy having the Goffstown Rail Trail, the Piscataquog River, Glen Lake and the Uncanoonuc Mountains just minutes away for walking, hiking, biking, swimming and year-round recreation enjoying one of Goffstown's favorite recreational destinations. Families are also drawn to Goffstown for its strong reputation for quality schools, active community involvement, and exceptional quality of life. Offering nearly 2,471 square feet of finished living space, this thoughtfully designed 3-bedroom Cape combines comfort, flexibility, and character. The inviting family room features extensive built-in library shelving, making it the perfect gathering place for reading, entertaining, working from home, or relaxing with family. Expansive windows overlook the backyard, filling the room with natural light and peaceful views throughout the seasons. A beautifully expanded dormer creates an impressive maple wood library that offers possibilities as a reading retreat, home office, hobby room, or creative studio. The expansive room over the garage just needs your imagination, it could to be an extra office, bedroom & storage area. Practical features include a first-floor laundry and a convenient half bath, while the second floor offers two and possibly 3 bedrooms served by a designer three-quarter bath. Recently painted, this home is now ready for you! See Listing Details & 59 images. Includes a Virtual Tour
New Listing!
![Goffstown NH Home for sale $625,000 $347 per sq.ft.]()
$625,000 $347 per sq.ft. Goffstown NH Home »
3 Beds | 2 Baths | Total Sq. Ft. 1802 | Acres: 2.03Listed on Tuesday Jul 28, 2026
Description: Beautifully maintained and updated Cape in a highly sought-after Goffstown neighborhood! From the moment you step inside, it's easy to see how well this home has been cared for. The first floor features an updated kitchen with new appliances, a dining area, comfortable family room, and a den with direct access to the fenced backyard. The den also offers the flexibility to be used as a first-floor bedroom if needed, with a full bath conveniently located nearby. A spacious breezeway/mudroom connects the home to the attached two-car garage and provides plenty of room for everyday storage and organization. Fresh paint, updated flooring, and lighting throughout add to the move-in-ready feel. Upstairs, you'll find three generously sized bedrooms and a beautifully updated full bath, including direct access from the primary bedroom. Outside, the fenced backyard offers plenty of space to relax, entertain, play, or let the four-legged family members run. With a great layout, thoughtful updates, attached two-car garage, and a fantastic Goffstown location, this is a home that has been truly well cared for and is ready for its next owners! See Listing Details & 43 images.
Under Contract
$659,900 $313 per sq.ft. Goffstown NH Home »
Price Change! Reduced by $15,100 down 2% on June 26th 2026
3 Beds | 2 Baths | Total Sq. Ft. 2406 | Acres: 2.21
Listed on Wednesday Jun 10, 2026
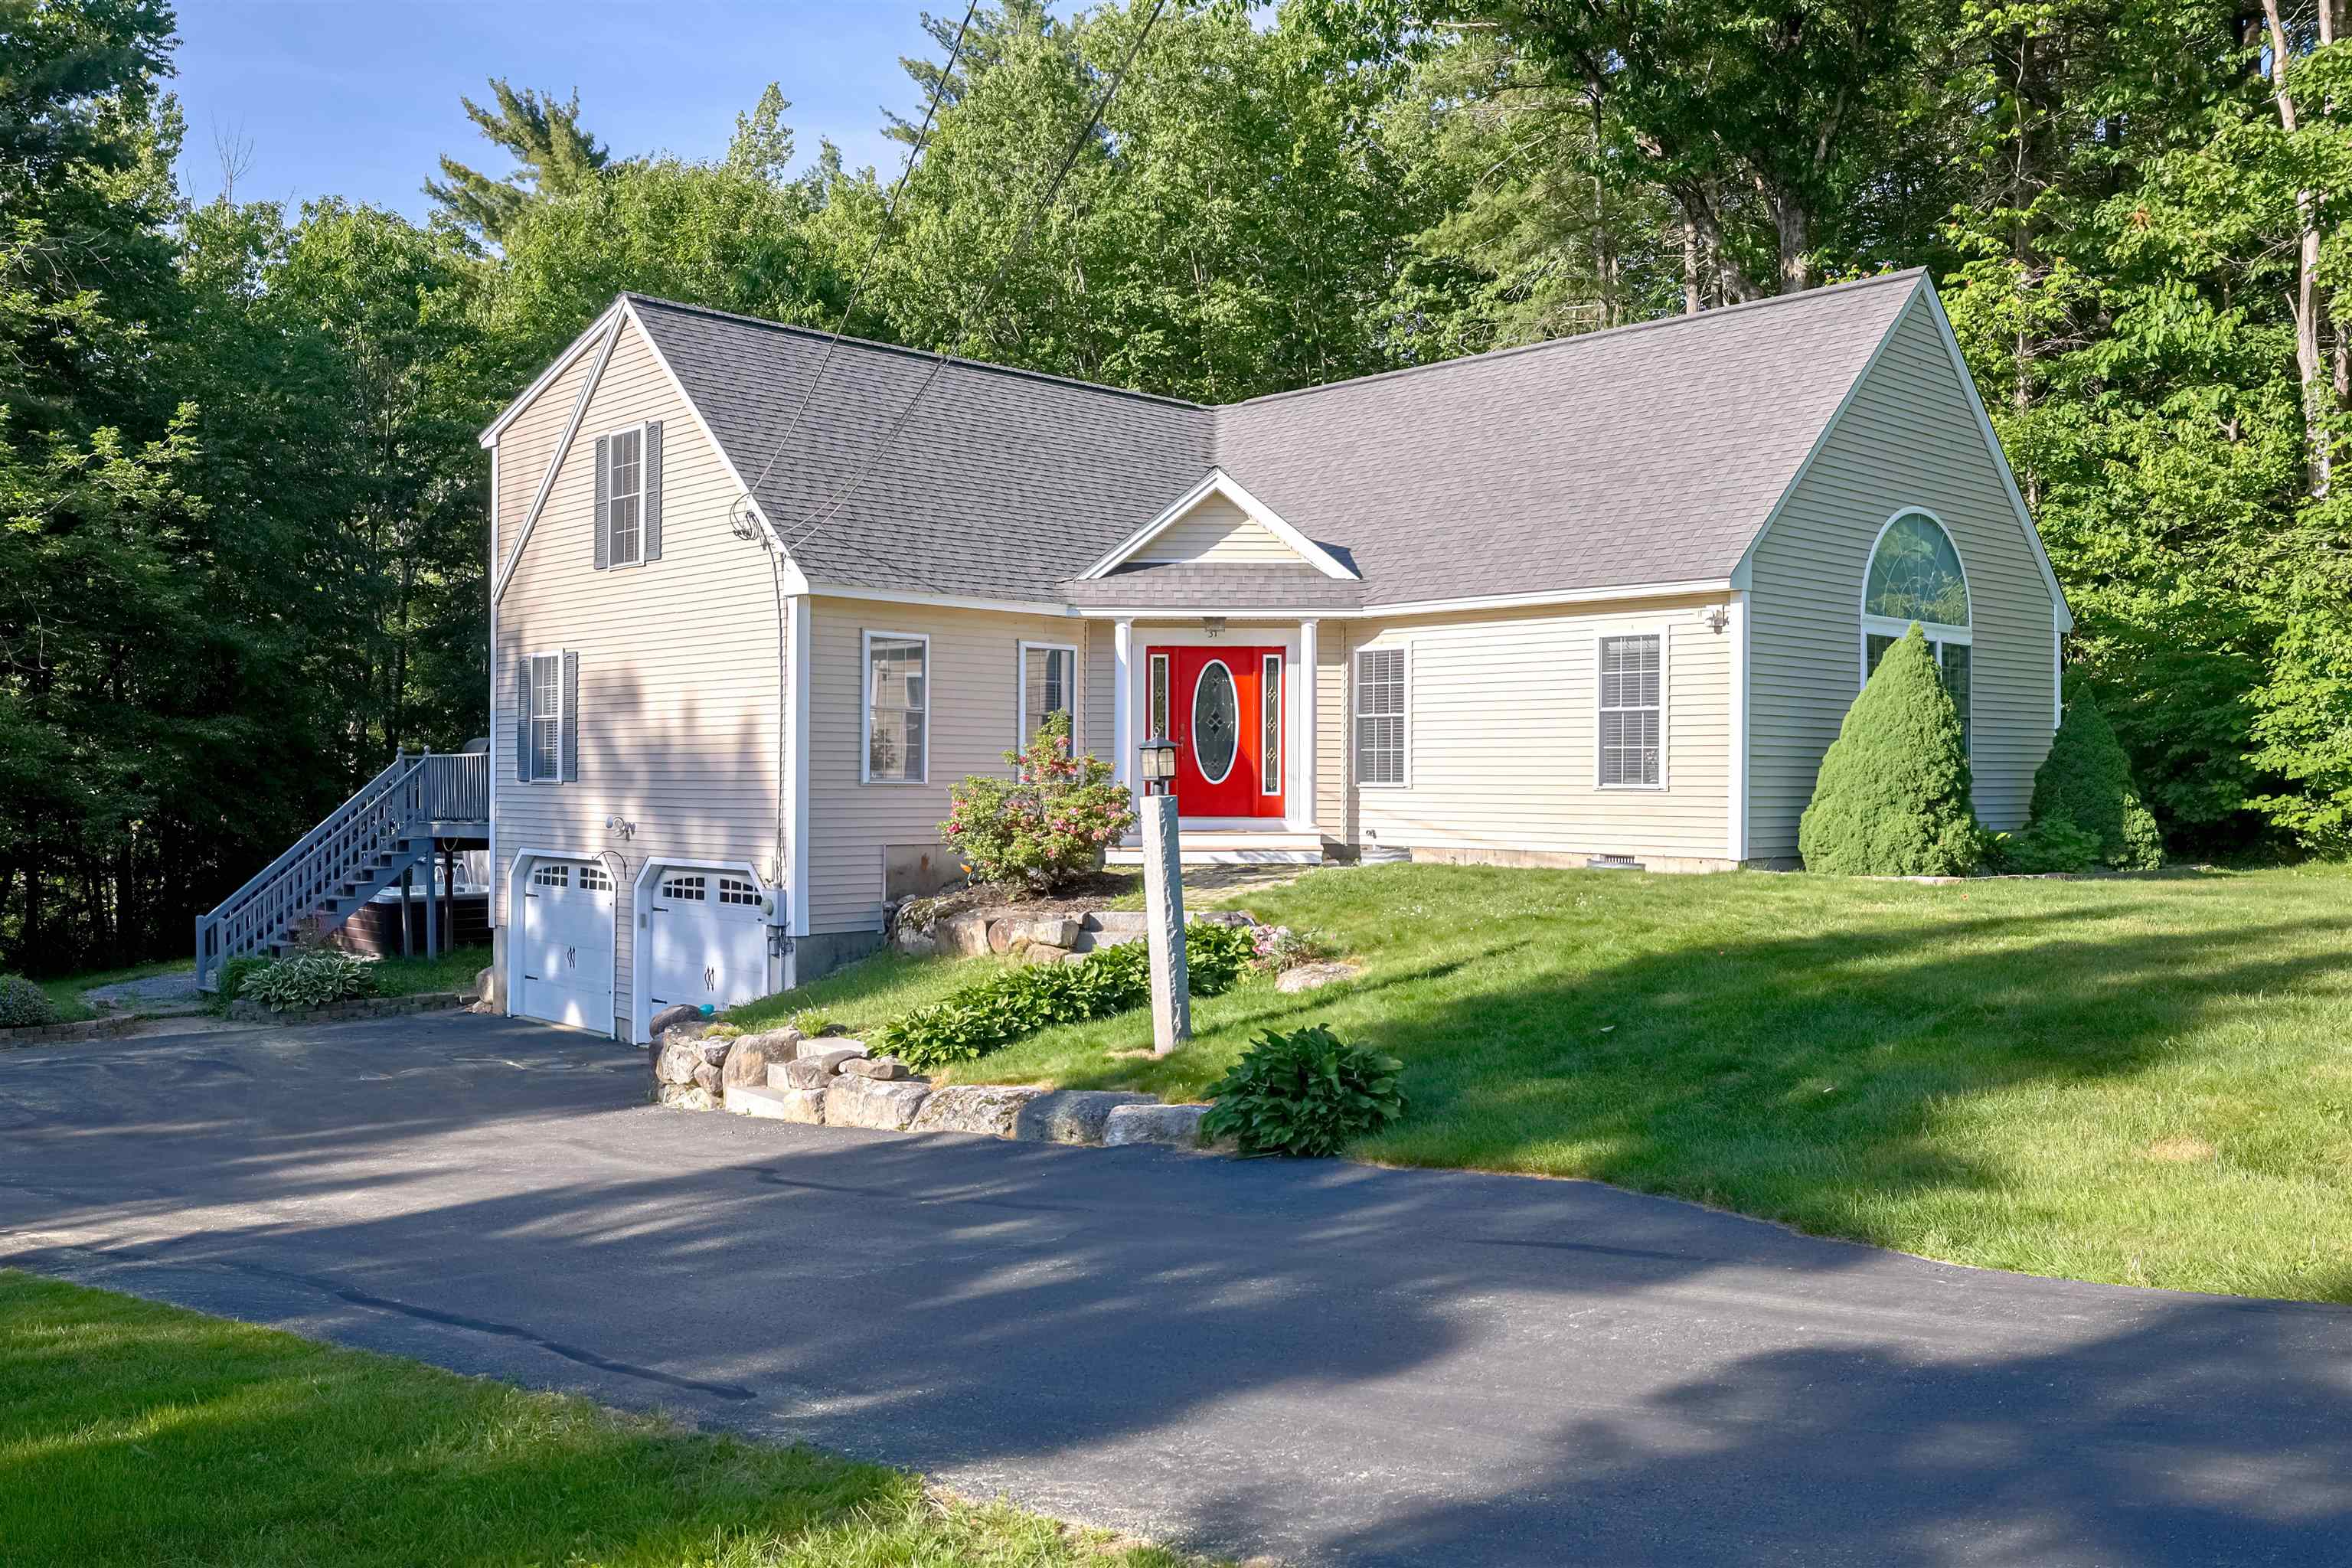
Description: Nestled on 2.21 private acres and set well back from the road, this custom-designed L-shaped Contemporary Cape offers the perfect blend of comfort and style. Featuring 3 bedrooms, 2 bathrooms, a large 1st floor office and 2,400 square feet of beautifully maintained living space, this exceptional property is truly move-in ready. The stunning oversized kitchen and dining area have been completely remodeled and showcase gorgeous granite countertops, custom cabinetry, newer Black stainless steel appliances, and beautiful tile flooring. The spacious living room measures 31x22 and is highlighted by vaulted ceilings, gleaming hardwood floors, a cozy gas fireplace, custom built-in bookshelves, and abundant natural light. Both bathrooms have been tastefully renovated, including a first-floor bath with laundry, lots of gorgeous cabinetry & a glass-enclosed shower. Fresh paint throughout the home, recently refinished hardwood flooring in the living room and hallway, and numerous updates create a trendy, brand new look and feel. Vacation at home as you step outside to enjoy your own private retreat. The meticulously landscaped grounds feature a newer 24' Doughboy above-ground pool set into a spacious two-tier Trex deck offering outdoor seating under a pergola. Take a swim and then relax in a top of the line 5 person spa hot tub. The driveway was re-paved providing years of life. There are 2 storage sheds to store toys or garden tools or use as a workshop. Surrounded by nature and set back from the road, the property offers exceptional privacy and a peaceful, vacation-like atmosphere. Additional highlights include a finished lower-level room ideal for a play room, home office, or exercise space, plus a two-car garage with newer garage doors and openers. Pride of ownership is evident throughout this meticulously maintained home. With countless upgrades already completed, there is truly nothing left to do but move in and enjoy life. See Listing Details & 60 images. Includes a Virtual Tour
$835,000 $189 per sq.ft. Goffstown NH Home »
Price Change! Reduced by $15,000 down 2% on July 27th 2026
3 Beds | 4 Baths | Total Sq. Ft. 4417 | Acres: 2.6
Listed on Friday Jun 5, 2026
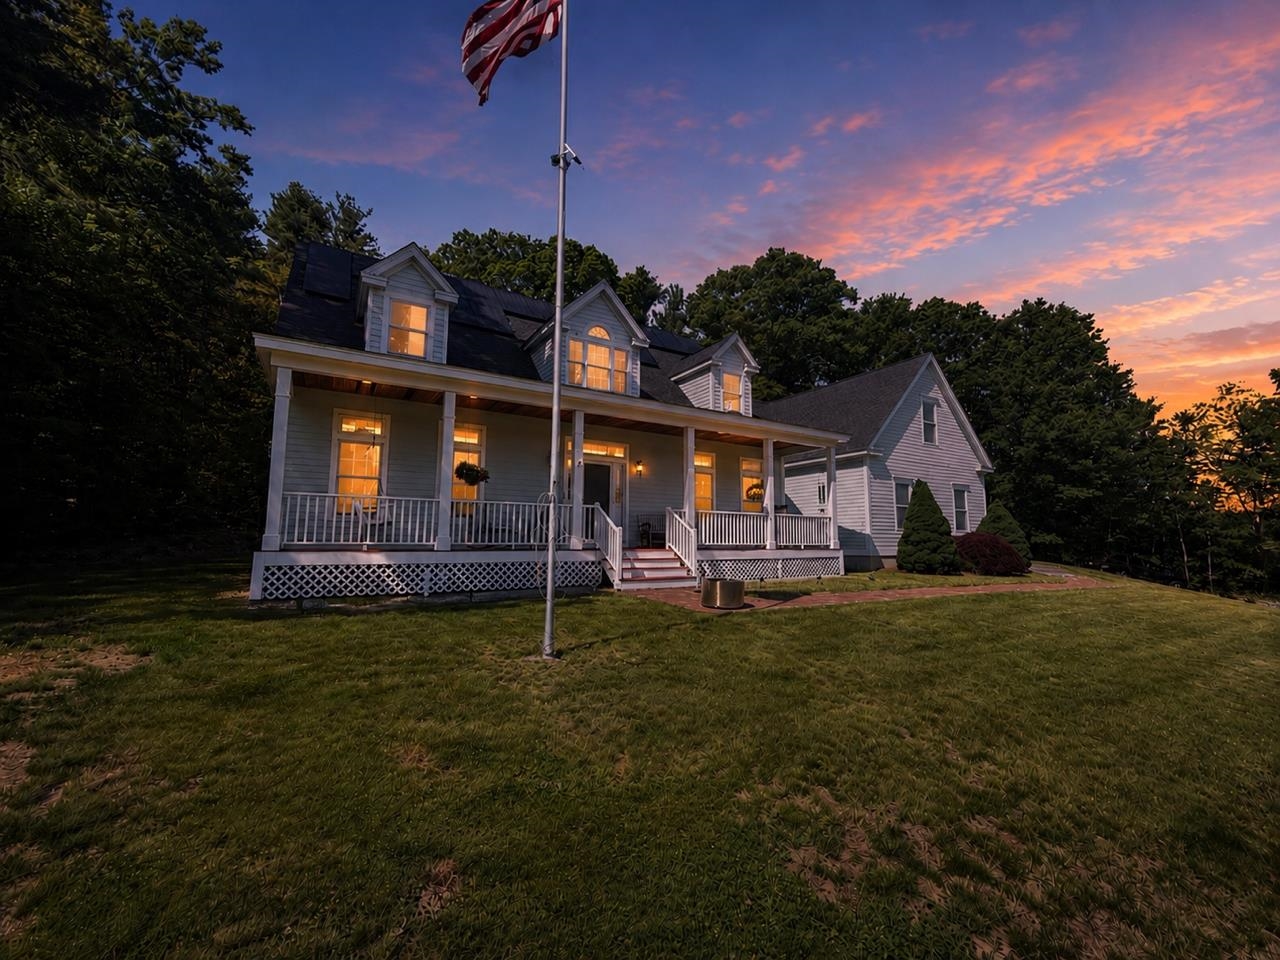
Description: Welcome to desirable Goffstown surrounded by breathtaking farms and private estates. This home feels like a private retreat while sitting on the farmers porch overlooking its 2.6 beautifully landscaped yard. Offering over 4,000 square feet of thoughtfully designed living space, this exceptional home blends timeless architecture with modern comfort and outstanding entertaining opportunities. Step inside to dramatic soaring ceilings and an open-concept floor plan filled with natural light. A stunning vaulted living room with a striking mezzanine overlook creates an impressive focal point, while the spacious living areas flow seamlessly into the formal dining room and kitchen, creating the perfect setting for everyday living and hosting family and friends. The solar panels control electric costs (FIXED ) and provide a tax exemption. The well-appointed kitchen features a walk-in pantry, abundant workspace, and a convenient first-floor laundry area. The first-floor primary suite provides a peaceful sanctuary, while the flexible floor plan offers 3 to 4 bedrooms and 4 bathrooms to accommodate a variety of lifestyles. Above the garage, a spacious entertaining lounge currently serves as an impressive billiards room complete with a custom bar, creating the ultimate recreation and gathering space for game nights, celebrations, and memorable evenings with guests. Outside, the professionally landscaped grounds offer privacy and tranquility, providing an ideal backdrop for outdoor entertaining, summer gatherings, or simply relaxing in nature. Outdoor enthusiasts will appreciate the home's direct access to the Uncanoonuc Trails and close proximity to the Goffstown Town Forest Trail System, providing year-round opportunities for hiking, walking, biking, and outdoor recreation. Conveniently located just minutes from Goffstown Village, Manchester, shopping, dining, and commuter routes, this remarkable property offers a rare combination of privacy, space, character, and location. See Listing Details & 60 images. Includes a Virtual Tour
Under Contract

$275,000 $173 per sq.ft. Grafton NH Home »
Price Change! Reduced by $25,000 down 9% on June 29th 2026
3 Beds | 2 Baths | Total Sq. Ft. 1589 | Acres: 0.2
Listed on Monday Apr 13, 2026
Description: Seller motivated to help a buyer with this totally renovated home. Possibility of buying down the interest rate. Get the charm of an antique cape but this one was taken down to the studs and built up again. Includes a new septic too! Great location on a quiet street steps to town hall and library conveniently located just off Route 4. This cape style home has been updated - think about it new: roof, plumbing, wiring, sheetrock, windows, doors, cabinets, and Rinnai propane heater. Most of the home has new 5/4" board wide pine flooring. Fiberglass insulation in walls, attic has 13" fiberglass bats, and there is blown in shredded fiberglass over the family room. Seller will provide a $2,000. refrigerator and stove allowance. New 3 bedroom septic system. When you are in the kitchen you are between the large dining area and the step down larger family room. By the family room you will find a new 1/2 bath and first floor laundry hook-ups. Great location - Ragged Mountain ski area 8 miles, Bristol and Wellington state beach on Newfound Lake 10 miles, Lebanon only 16 miles and under 25 miles to Rumney Rocks climbing area, Meredith on Lake Winnipesaukee, and Dartmouth. Just across Route 4 is the Williams Recreation Field and The Northern Rail Trail which is 57 miles of flat, packed stonedust trails, running from Boscawen to Lebanon, NH. It is the longest rail trail in New Hampshire with views of the wonderful NH countryside and mountains. In the good weather use the trails for: walking, running, bicycling, horseback riding and even wheel chairs, In the colder months when there is snow: you can cross country ski, snowshoe, snowmobile, or even dog sledding. This is one of the top rail trails in the US. It is hard to find a house in this price range where you won't spend all your time off fixing it. Here you can just get outside and enjoy all NH has to offer. You will love it here! See Listing Details & 26 images.

$350,000 $210 per sq.ft. Grafton NH Home »
3 Beds | 2 Baths | Total Sq. Ft. 1664 | Acres: 1.6Listed on Wednesday Jul 15, 2026
Description: Tucked away on a private lot, this 3 bedroom, 2 bath home offers the perfect blend of peaceful country living and access to year round recreation. Whether you're looking for a primary residence, vacation home, or investment opportunity, this home is ready for your finishing touches. One of the standout features is the oversized detached two car garage, with additional space on second floor. Already equipped with heat, this is an ideal space for a workshop, hobby area, or year round vehicle storage. Outside, enjoy a spacious yard with mature fruit trees. Relax on the inviting three season porch, the perfect spot for morning coffee or unwinding after a day outdoors. Outdoor enthusiasts will appreciate the nearby snowmobile trail access, while Ragged Mountain is just a short drive away for skiing, hiking, and four season adventure. Despite its private setting, the property is only about 40 minutes from Hanover and Dartmouth Hitchcock Medical Center, making it an excellent option for commuters. The durable metal roof offers peace of mind with many years of life remaining. If you've been searching for a property with privacy, character, and the opportunity to make it your own, this is one you won't want to miss. This is a solid home with good bones and plenty of opportunity to build equity. Some cosmetic projects, including trim and paint, remain unfinished, giving the next owner the chance to add their own style and value. Open House Sunday July 19 from 11-1. Some photos are virtually staged. See Listing Details & 60 images. Includes a Virtual Tour

$464,000 $282 per sq.ft. Grafton NH Home »
3 Beds | 2 Baths | Total Sq. Ft. 1647 | Acres: 12.6Listed on Monday Jul 13, 2026
Description: This beautiful recently renovated home offers charm, character, and space to make it truly your own, all set on over 12 private acres. Well maintained and full of potential, this property is a blank canvas ready for your personal touches, whether that means cozy country decor, modern updates, or something entirely unique. Inside is an open, airy layout It's the kind of space that invites you to take a breath and enjoy the natural light. Outside, you have room to roam, garden, add outbuildings, or simply enjoy the privacy that comes with owning your own slice of rural New Hampshire. Set on a peaceful lot in Grafton, this home offers the quiet and space so many buyers are searching for, without being too far from everyday conveniences. Grafton is a small, close knit town in western New Hampshire known for its rolling hills, forests, and strong sense of community. With access to great hiking, fishing, and outdoor recreation right in your backyard, plus an easygoing rural lifestyle, it's a wonderful spot for anyone looking to get away from the hustle and bustle while still being within a reasonable drive of Lebanon, Hanover, and the Upper Valley. See Listing Details & 24 images.
Under Contract

$499,000 $417 per sq.ft. Grafton NH Home »
150 Ft. of Waterfront on Pond Kilton Pond3 Beds | 2 Baths | Total Sq. Ft. 1196 | Acres: 1.7
Listed on Wednesday Jun 24, 2026
Description: Experience true waterfront living at the water's edge of Kilton Pond with breathtaking panoramic views of the water and hillsides. Offering 150' of shoreline frontage, 2 separate parcels with 1.7 acres+/-. This property provides a rare combination of privacy, recreation, and versatility. This 3 bedroom, 1.5 bath ranch offers ease and convenience of highly sought-after single level living. Built in 1987 on a full poured concrete foundation, the home features an open-concept kitchen, dining, & living area designed to maximize natural light and water views. Patio doors lead to a spacious deck -perfect for morning coffee, outdoor dining, or simply soaking in the peaceful setting. FHW baseboard heating system. Mudroom with newly finished wood walls. Covered entry porch. Detached 1-car garage. A standout feature is the impressive 2 story gambrel-style 3 bay garage, offering exceptional flexibility for hobbyists, outdoor enthusiasts, or anyone needing extra space. Three oversized garage doors, a generous 2nd floor 24x48 open area, in-floor outlets for power tools or equipment, and hoist for lifting heavy items to the 2nd floor, this space is ideal for a workshop, storage, recreation area or future guest quarters/game room. Enjoy four seasons of recreation right outside your door - canoe, kayak, swim, or fish on Kilton Pond. The Northern Rail Trail is across the street for snowmobiling, bike riding or hiking, climb Cardigan Mountain, visit the many local area ponds/lakes, or ski at Ragged Mountain. Easy commute to the Upper Valley to Dartmouth hospital or VA, Concord or New London area. 2 hours to Boston. Whether you're searching for a year-round waterfront home, weekend retreat, or multi-use property with incredible potential, this one is truly special. Don't miss this rare opportunity! See Listing Details & 55 images.
$549,000 $197 per sq.ft. Grafton VT Home »
Price Change! Reduced by $76,000 down 14% on June 26th 2026
3 Beds | 3 Baths | Total Sq. Ft. 2782 | Acres: 3.31
Listed on Monday Sep 8, 2025
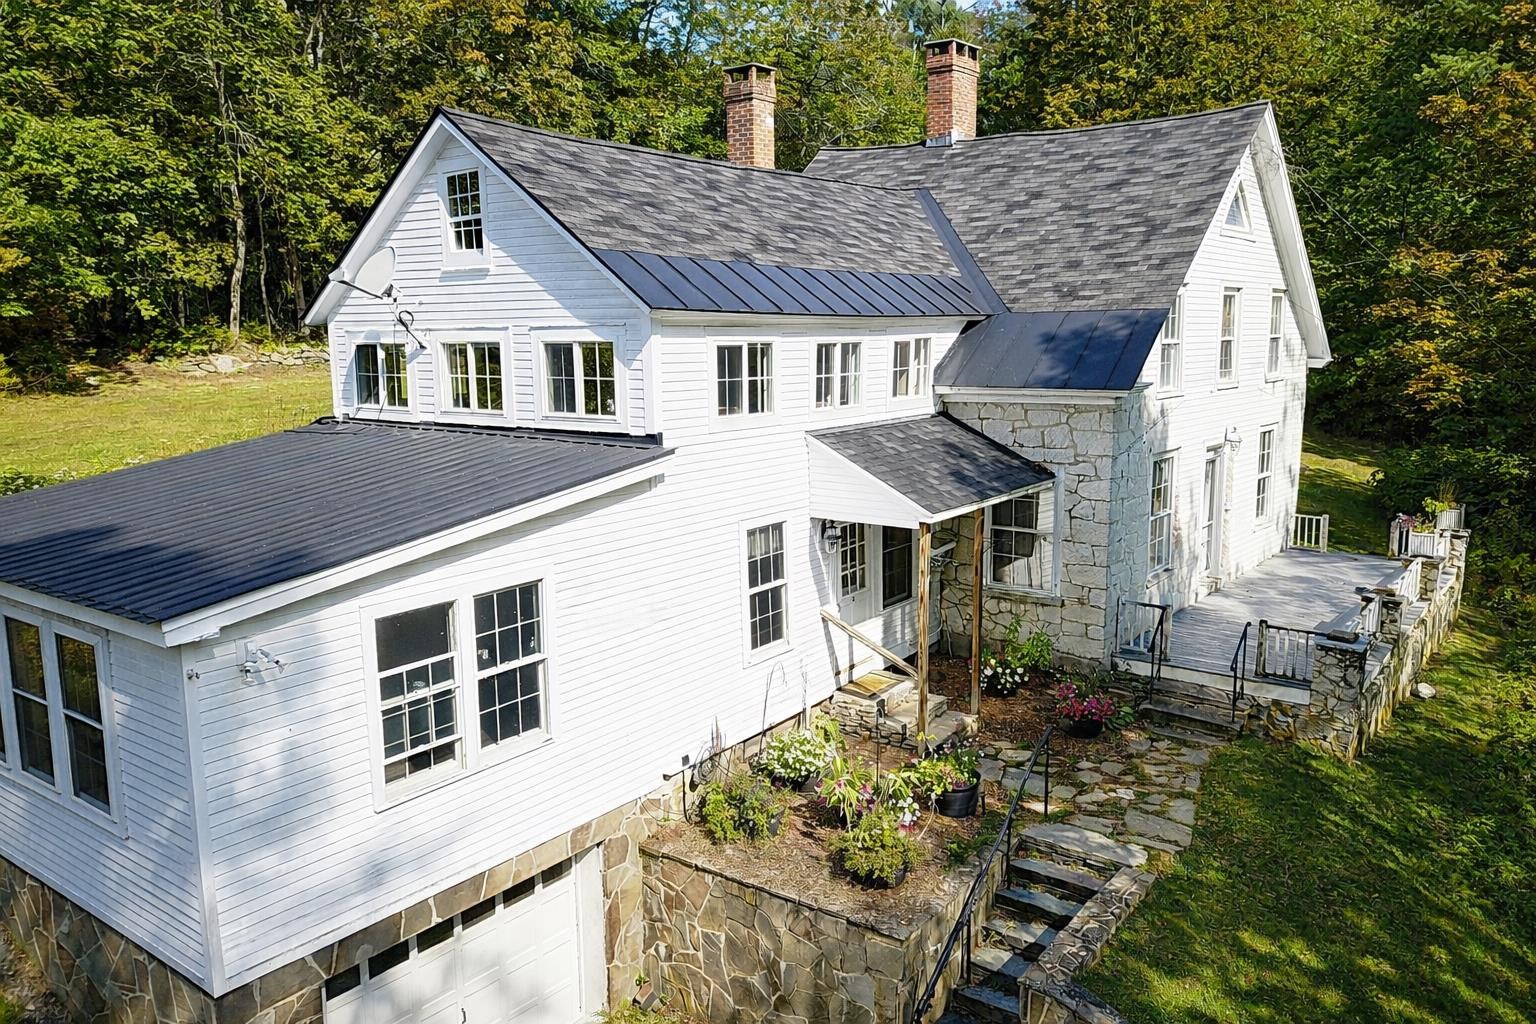
Description: One of only two stone houses in the charming town of Grafton, this stately home is a truly special opportunity. Perched on a hill across from the renowned Grafton Cheese Company, the property offers easy access to village amenities and year-round recreation at Grafton Ponds Outdoor Center. Inside, you'll find a spacious and inviting layout: Large front living room with exposed beams, a beautiful stone hearth, and a wood-burning fireplace the perfect winter centerpiece. Bright eat-in kitchen with ample space for a breakfast table move-in ready or a canvas for your personal updates. A cozy, four-season sunroom offers additional living space and opens to a charming patio ideal for morning coffee or evening relaxation. Practical main-level features include a half bath, pantry with laundry, and a versatile dining area with room to entertain. Upstairs, the character continues: Three generously sized bedrooms, office space, and two full bathrooms. Deep windowsills, exposed brick features, and abundant natural light throughout. Additional highlights include wood and tile floors, replacement windows, and a fantastic floor plan. A large, plateau-style backyard with a sweet trail leading to a spacious open field ideal for gardening, recreation, or simply enjoying nature. A one-car garage is tucked under the sunroom for added convenience. This rare stone gem blends timeless charm with modern comfort don't miss your chance to own a piece of Grafton history. See Listing Details & 59 images. Includes a Virtual Tour
